

Listing Courtesy of:  CincyMLS / Listed By: Kathy Kramer, Voice Of America
 CincyMLS / Listed By: Kathy Kramer, Voice Of America
 6489 Club Lane West Chester, OH 45069
Active (1 Days)
$459,900 (USD)
OPEN HOUSE TIMES
-
OPENSat, Aug 151:00 pm - 3:00 pm
-
OPENSun, Aug 161:00 pm - 3:00 pm

Description
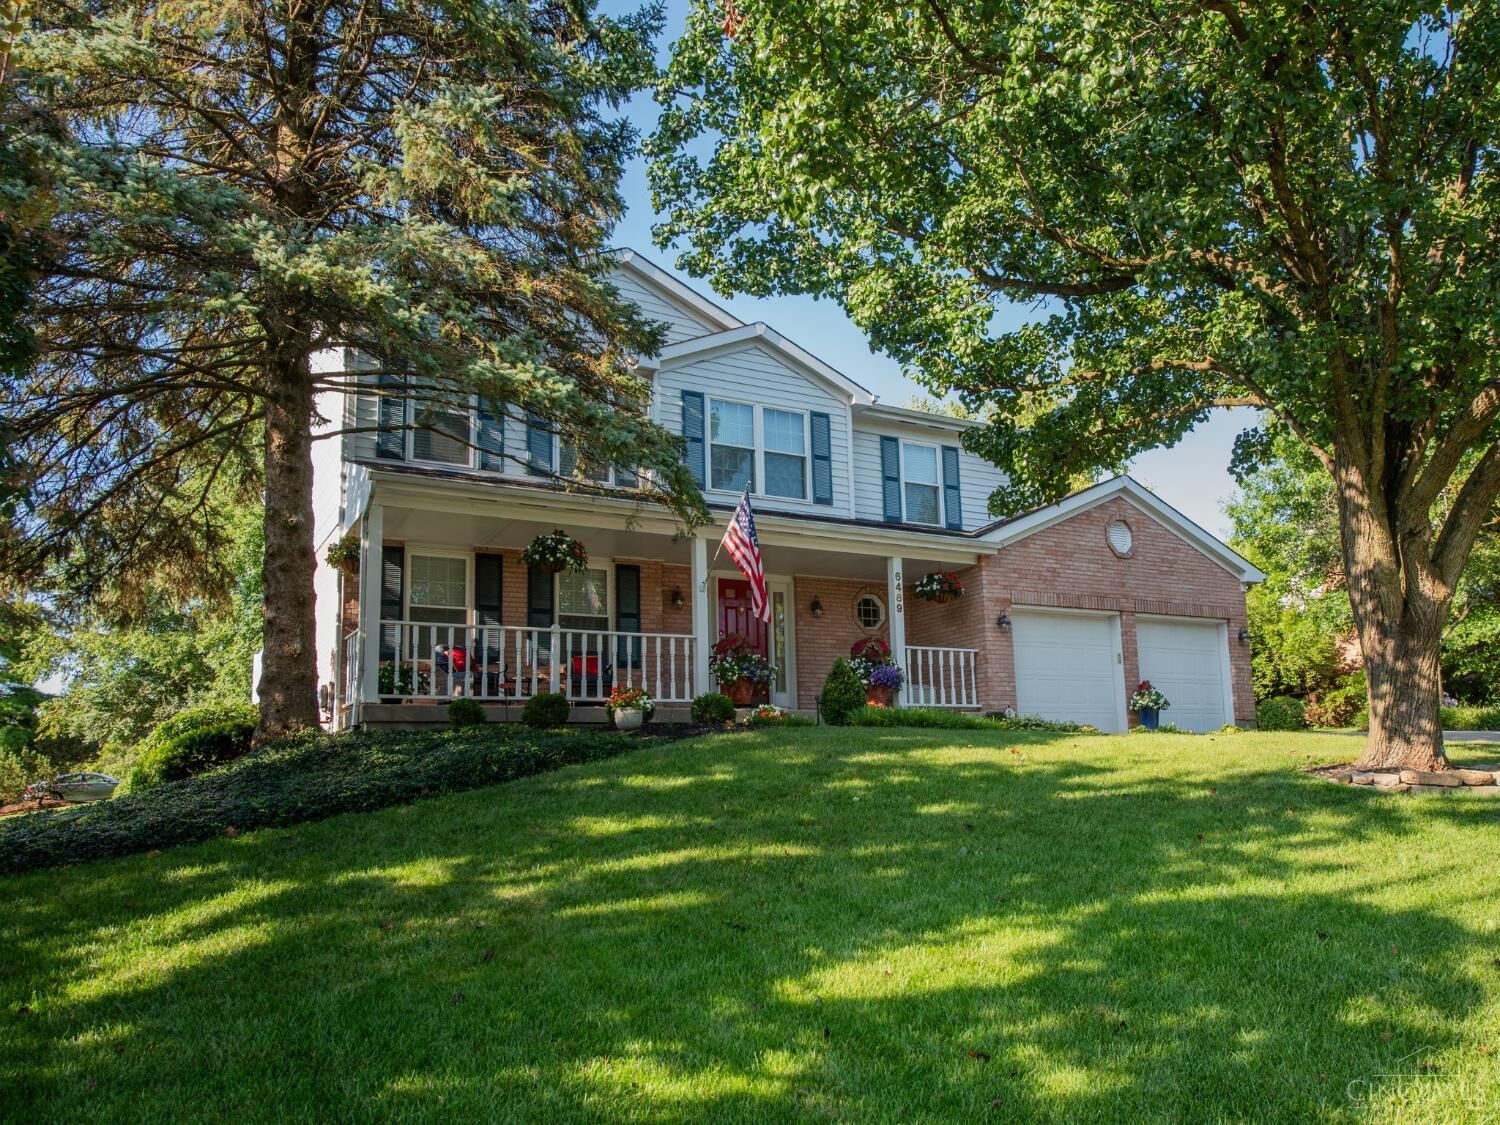
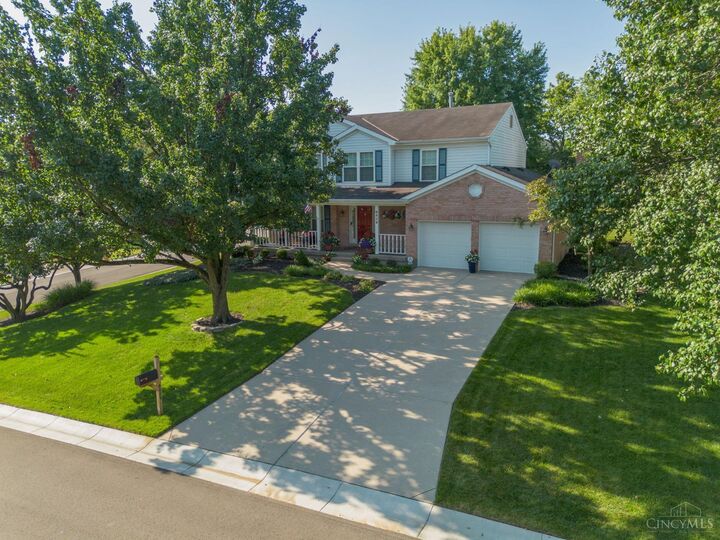
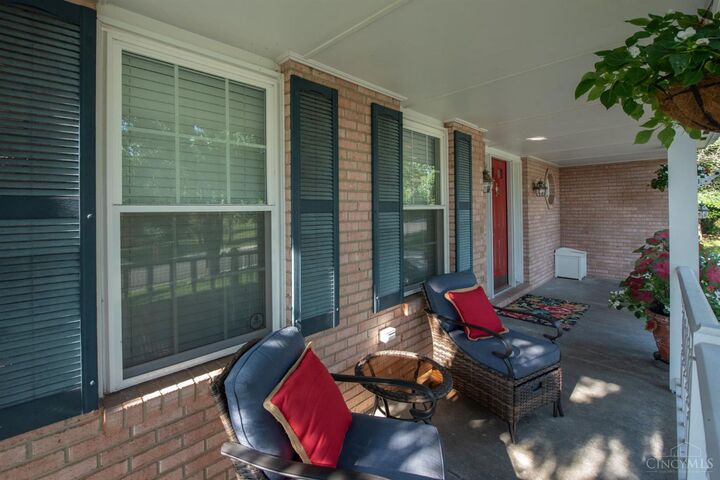
Welcome home to this beautifully maintained 4-bedroom, 2.5-bath residence, perfectly situated on a lush, tree-lined lot with convenient highway access. A charming front porch opens to an inviting interior featuring hardwood floors, spacious living and dining rooms, custom window treatments, and abundant natural light. The updated kitchen offers generous soft-close cabinetry, under-cabinet lighting, a center island, wet bar, stainless appliances, and an open flow to the family room with a brick gas fireplace. Step outside to a resurfaced deck overlooking meticulously landscaped grounds. Upstairs, four generous bedrooms and tastefully updated baths provide comfort and style. Additional highlights include first-floor laundry, newer vinyl windows, recessed lighting, and an efficient Bryant HVAC system. The full walkout lower level offers excellent storage, bath rough-in, laundry hookups, and exciting potential for future living space. Immaculate, inviting, and move-in ready!
MLS #:
1890180
1890180
Lot Size
0.4 acres
0.4 acres
Type
Single-Family Home
Single-Family Home
Year Built
1991
1991
Style
Traditional
Traditional
Views
Woods
Woods
School District
Lakota Local Sd
Lakota Local Sd
County
Butler County
Butler County
Listed By
Kathy Kramer, Voice Of America
Source
CincyMLS
Last checked Aug 15 2026 at 12:20 PM GMT+0000
CincyMLS
Last checked Aug 15 2026 at 12:20 PM GMT+0000
Bathroom Details
Interior Features
- Multi Panel Doors
- Cathedral Ceiling
Kitchen
- Gourmet
- Wood Cabinets
- Pantry
- Wood Floor
- Island
- Eat-In
- Window Treatment
Subdivision
- Devonshire
Property Features
- Fireplace: Gas
- Fireplace: Brick
- Foundation: Poured
Heating and Cooling
- Forced Air
- Gas
- Central Air
Basement Information
- Walkout
- Unfinished
- Bath Rough-In
Exterior Features
- Deck
- Porch
- Corner Lot
- Roof: Shingle
Utility Information
- Sewer: Public Sewer
- Fuel: Gas
Parking
- Driveway
- On Street
Stories
- Two
Living Area
- 2,226 sqft
Location
Disclaimer: Data last updated: 8/15/26 05:20


