

Listing Courtesy of: DAYTON / Listed By: Rob Hoffman, Dayton Regional - Contact: (937) 432-3700
1436 Champions Way Beavercreek Twp, OH 45385
Active (2 Days)
$840,000 (USD)
OPEN HOUSE TIMES
-
OPENSun, Aug 162:00 pm - 4:00 pm
Description
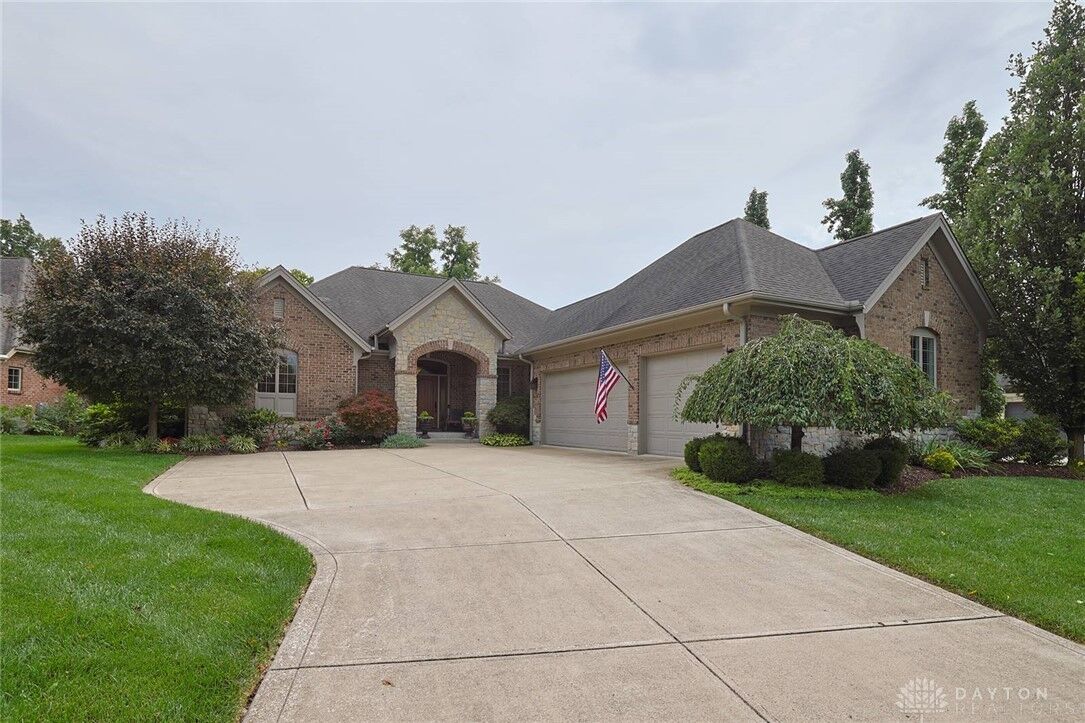
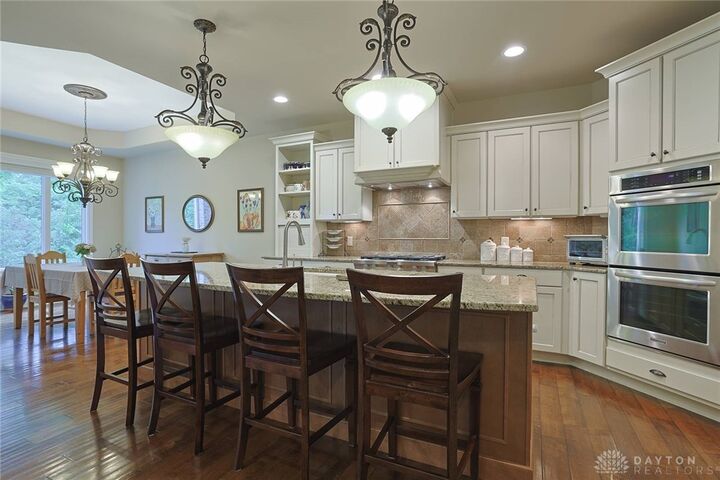
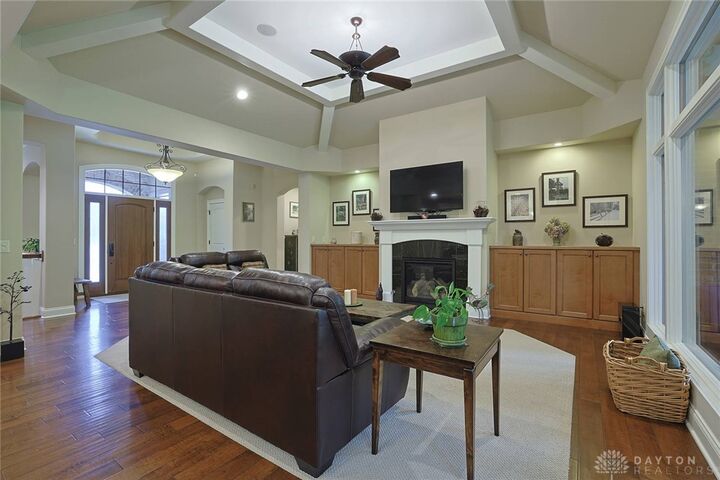
Nearly 4,850 sq. ft. of finished living space, an incredible walkout lower level and outdoor living that may quickly become your favorite part of the house! This exceptionally well-maintained Beavercreek Township home is absolutely move-in ready and offers the space, quality and setting buyers are looking for. Beautiful hardwood floors flow through much of the main level, including the spacious Great Room with fireplace, built-ins and impressive ceiling treatment. The kitchen features granite countertops, oversized island, abundant cabinetry, gas cooktop, double ovens and adjoining breakfast/dining area overlooking the backyard. The Primary Suite offers a tray ceiling, custom walk-in closet and luxury bath with soaking tub and oversized tiled shower. With 5 bedrooms and 4.5 baths, there's plenty of room to spread out, with one bedroom offering flexibility as a study or home office. The finished walkout lower level is made for entertaining with a second kitchen/bar, family room with stone fireplace and built-ins, media/home theater, recreation/exercise space, 2 bedrooms (1 with its own private full bath), & a full bath featuring a steam shower. The fabulous covered rear deck is like another room with a fireplace, built-in grilling area, ceiling fan and beautiful wood ceiling, plus additional covered patio space below. Enjoy the beautifully landscaped, manageable rear yard with great views of mature trees and a peaceful, park-like setting. The 3-car garage, brick and stone exterior and exceptional curb appeal complete the package. All this plus a low $150/month HOA providing access to a pool, clubhouse, walking trails and tennis courts. Absolutely move-in ready and even more impressive in person!
MLS #:
966461
966461
Lot Size
0.29 acres
0.29 acres
Type
Single-Family Home
Single-Family Home
Year Built
2010
2010
Style
Ranch
Ranch
School District
Beavercreek
Beavercreek
County
Greene County
Greene County
Community
Liberty Hill at Stonehill Village
Liberty Hill at Stonehill Village
Listed By
Rob Hoffman, Dayton Regional, Contact: (937) 432-3700
Source
DAYTON
Last checked Aug 15 2026 at 8:29 AM GMT+0000
DAYTON
Last checked Aug 15 2026 at 8:29 AM GMT+0000
Bathroom Details
- Full Bathrooms: 4
- Half Bathroom: 1
Interior Features
- Gas Water Heater
- Wet Bar
- Ceiling Fan(s)
- Refrigerator
- Kitchen Island
- Kitchen/Family Room Combo
- Dishwasher
- Disposal
- Microwave
- Cooktop
- Dryer
- Washer
- Granite Counters
- Pantry
- Cathedral Ceiling(s)
- Walk-In Closet(s)
- Water Softener
- Bar
- Built-In Oven
- Second Kitchen
Subdivision
- Liberty Hill At Stonehill Village
Property Features
- Fireplace: Gas
- Fireplace: Multiple
Heating and Cooling
- Forced Air
- Natural Gas
- Central Air
Basement Information
- Finished
- Full
- Walk-Out Access
Homeowners Association Information
- Dues: $150/Monthly
Utility Information
- Utilities: Natural Gas Available, Sewer Available, Water Available, Water Source: Public
Parking
- Attached
- Garage
- Garage Door Opener
Stories
- 1
Living Area
- 5,102 sqft
Additional Information: Dayton Regional | (937) 432-3700
Location
Disclaimer: Copyright 2026 Dayton MLS. All rights reserved. This information is deemed reliable, but not guaranteed. The information being provided is for consumers’ personal, non-commercial use and may not be used for any purpose other than to identify prospective properties consumers may be interested in purchasing. Data last updated 8/15/26 01:29


